
How Curved Brickwork Gives a Retail District Its Identity At Yiwu Place, arches are more than a historical reference. They mark entrances, deepen faca...
másLOPO Material and Culture Huandong Yunqi does not rebuild a traditional courtyard house. It remembers one through color, material contrast and the mea...
másA modern headquarters building is no longer judged only by its height or its interior quality. The building envelope has become one of the most import...
másAt Yiwu Place, arches are more than a historical reference. They mark entrances, deepen facades, frame views and slow down the movement from one street to the next. Used at several scales, they become a practical wayfinding system built into the architecture.
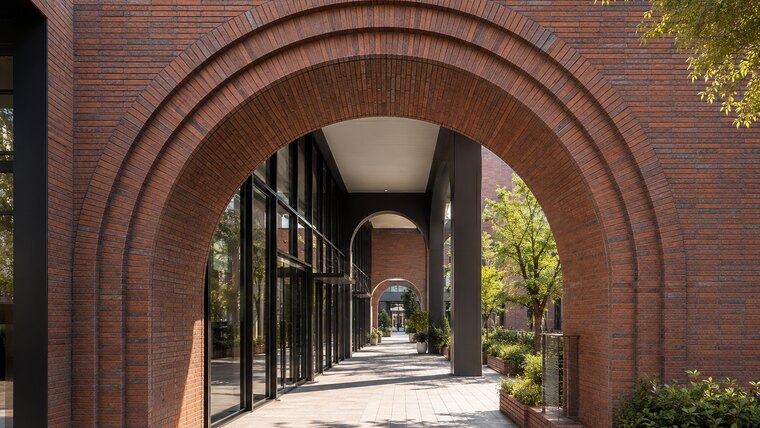
An arch is immediately legible. People understand that it marks an opening, a route or a room beyond. At Yiwu Place, that familiarity is useful because the project contains a dense network of paths and public spaces. KPF describes the development as a mixed-use quarter with streets, alleys, courtyards and squares rather than a conventional enclosed shopping center. The full planning context is available in the architect's Yiwu Place profile.
The arches are not copied from one historical style. Some are tall and narrow; others are broad, layered or combined with glass. Their proportions change with the space they serve. This flexibility lets a familiar geometry feel contemporary.
Seen from above, Yiwu Place is composed of many individual buildings. Brick helps connect them, but geometry is equally important. Arched bays recur at entrances, market-hall walls and connecting passages. They provide a visual rhythm that visitors recognize even when the materials around them change.
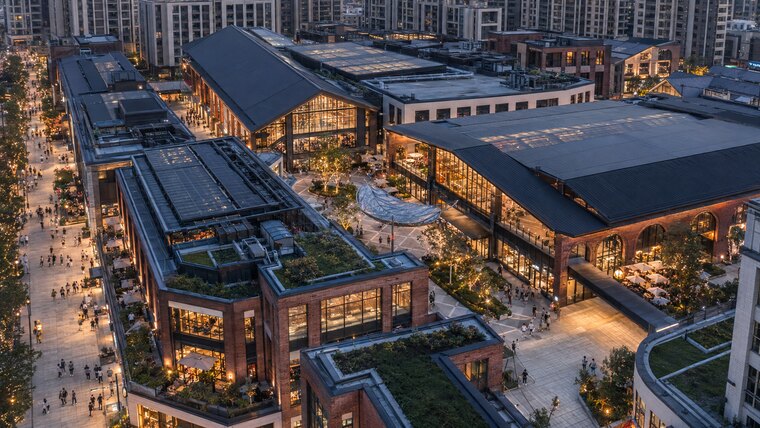
This approach is useful on large commercial projects. Repetition should not mean copying the same elevation. A limited set of proportions, curves, brick tones and metal details can create family resemblance while allowing each street to have a separate character.
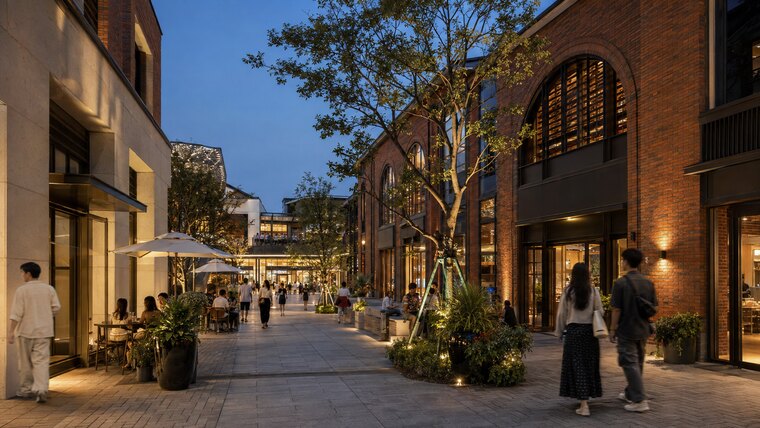
The best arch facades at Yiwu Place have visible thickness. Brick returns into the opening, soffits are carefully formed, and shopfront glazing sits behind the outer plane. These layers make the facade change with daylight. They also create shelter and a more comfortable transition between exterior and interior.
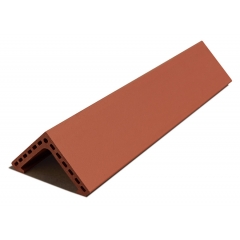
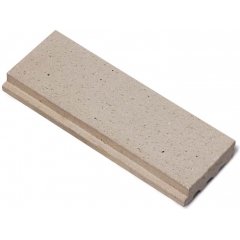
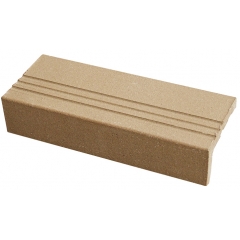
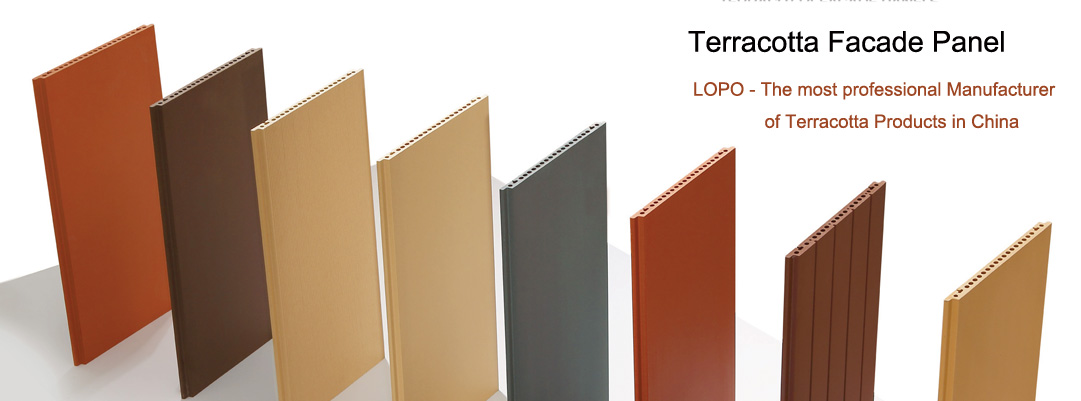
For a buildable result, the arch geometry has to be coordinated with the unit size and joint pattern. Tight curves may require special-shaped pieces or a revised module. Returns, corners and interfaces with the support system should be resolved before production. LOPO's terracotta brick and custom fired-clay capabilities allow these conditions to be reviewed against project drawings and physical samples.
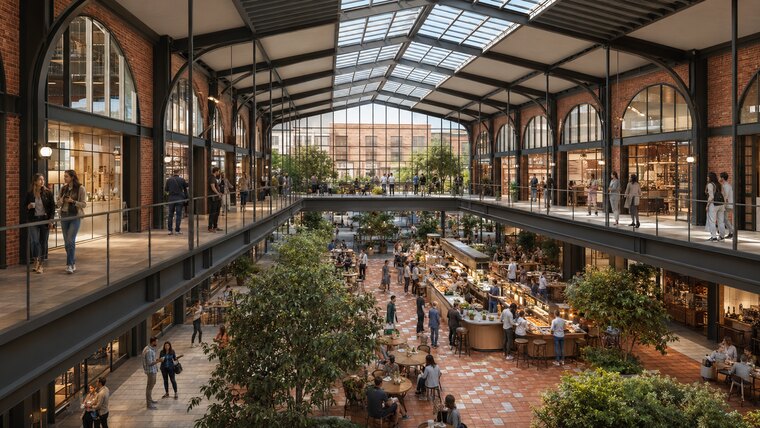
The central market hall carries the same language indoors. Brick perimeter walls and dark steel arches give the large volume warmth and structure. Daylight enters through the roof and tall glazed ends, while galleries overlook the activity below. The hall feels civic without losing the informality of a market.
Brick arch facade design succeeds here because form, material and movement support one another. The curves are memorable, but they also explain where to enter and how spaces connect. The fired-clay surface adds human scale, while glass and metal keep the architecture current.
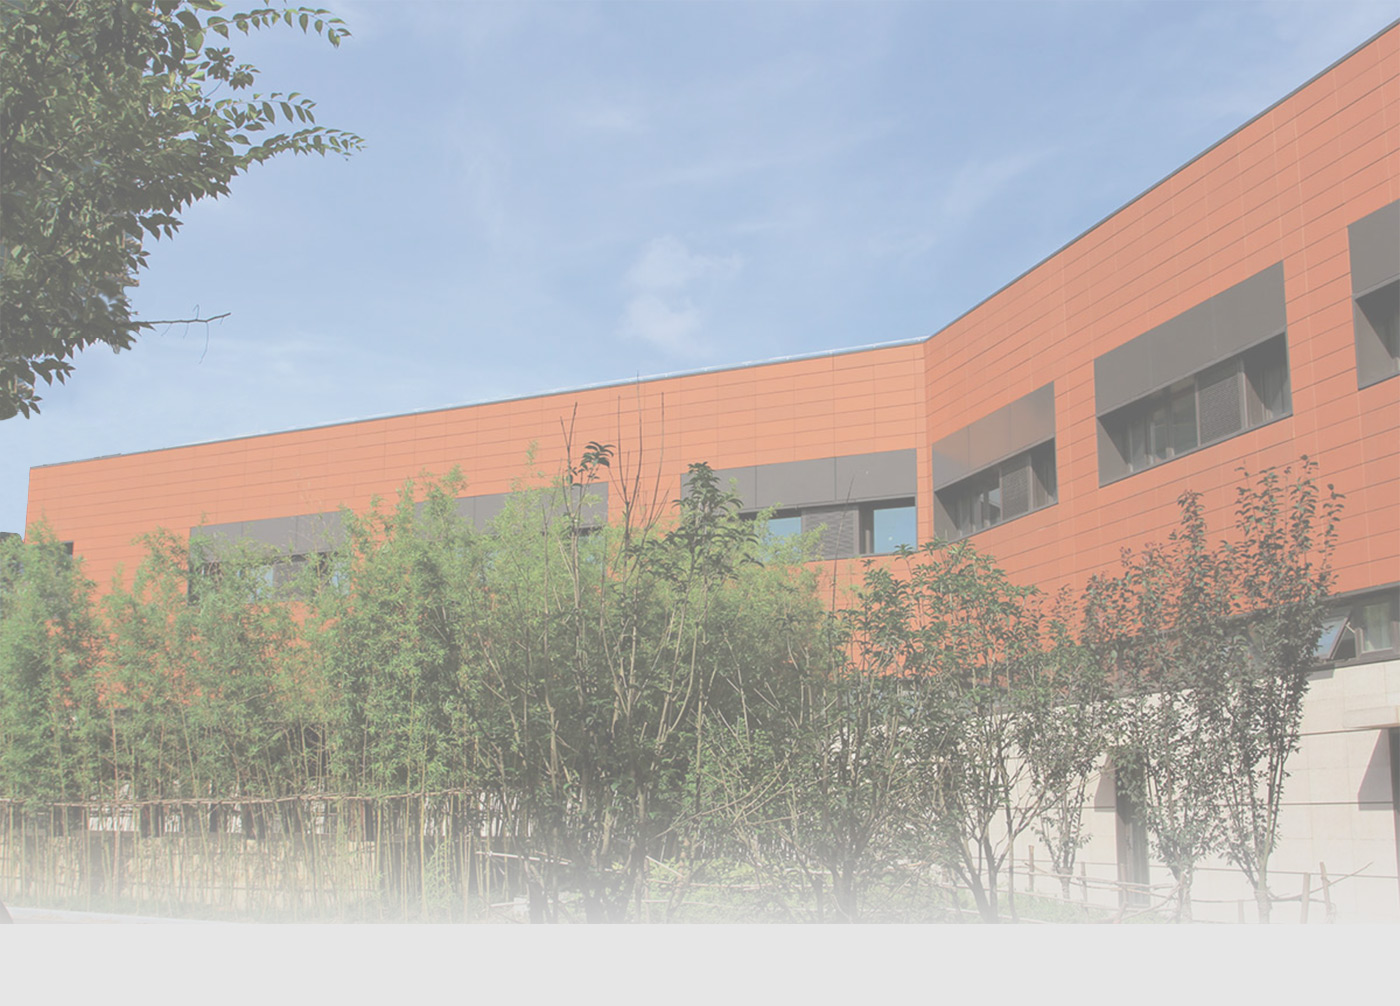
Design teams considering a similar approach can review LOPO's wider range of terracotta facade panels, brick and baguette products. Early discussion of radius, unit dimensions, support, color range and sample-wall layout will usually produce a cleaner result than treating the arch as a late decorative feature.